Module 4 - Part 1 - Pre-construction

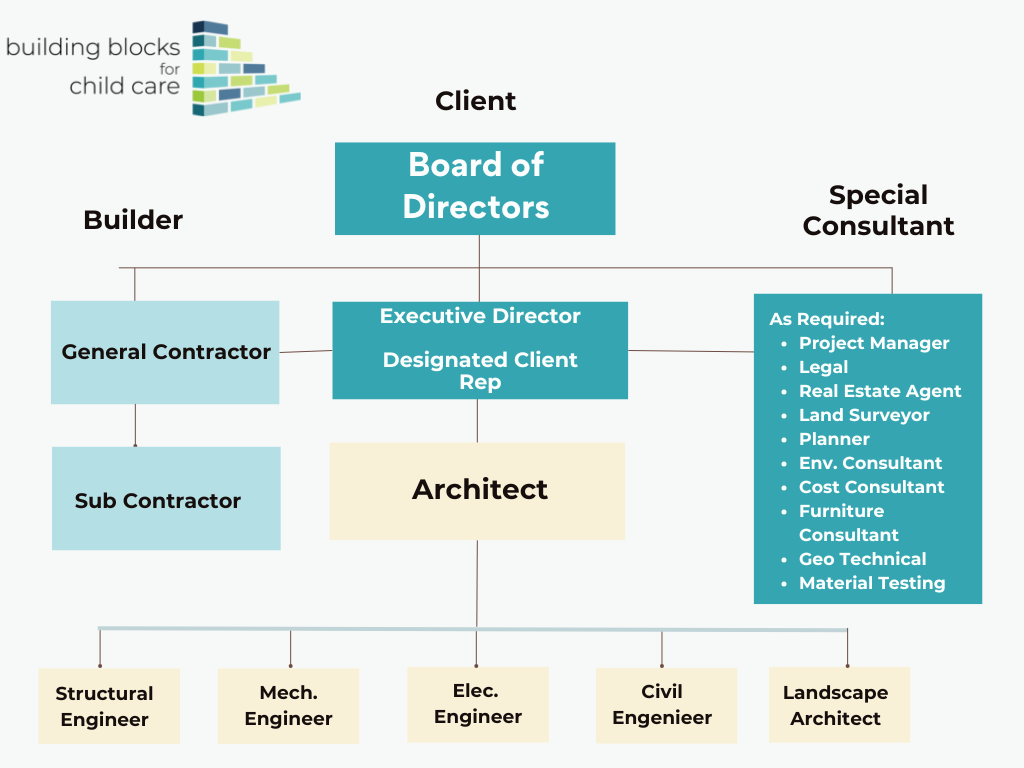
Flow Chart of A Build Team

Getting Started on the Build

It takes a TEAM to design and build a child care centre.  The Design Team has done much of the work so far. Now, it is time to create that design, make it a reality and to jump into construction! Let’s get started! Your architect is still working with you through this stage; however, you must add a general contractor to your team. They will manage all aspects of the construction phase. Your architect can provide you with recommendations.  This module covers the build in 3 stages of construction
  • Pre Construction
  • Construction
  • Post Construction

Building Permits

  • Before construction begins, all required building permits and certificates must be obtained. 
  • Permits cover structural design, fire safety features, electrical and mechanical systems and HVAC plans.
  • Your architect will submit detailed architectural and engineering plans and specifications to the municipal building department and receive the necessary applications to complete this process.
  • The municipality will assess your plans and applications to ensure compliance with the Ontario Building Code and local zoning requirements. 
  • A building permit will be issued upon satisfactory review, allowing you to start the tendering process and construction.
  • During construction, municipal inspectors will ensure ongoing compliance. 
  • Other processes may apply depending on your municipality.

Discover what permits are needed for child care in your municipality at BizPaL – Find Permits

Tender Process

“Going to tender” is the process of identifying a suitable contractor for your project. Your general contractor will create the tender package. The package contains all the information a contractor needs to submit a bid, including:; 

Scope of Work

Specific tasks, deliverables and expectations for the project.
  • Technical specifications.
  • Expected outcomes and deadlines.
  • Quality standards, environmental considerations and safety regulations.

Technical Specifications and Drawings

Includes details on required materials and construction processes. 
  • Architectural drawings.
  • Type of materials and quantities.
  • Site plans.

Schedule of Prices

A detailed list of all the quantities of materials required for the project will help bidders price their proposals.
  • Breakdown of materials.
  • Unit prices for each item.
  • Estimated cost for the project.
  • Labour costs and hourly rates.

Additional Instructions and Guidelines for Bidders

  • Terms, responsibilities and obligations of both parties.
  • Copy of Agreement covering all aspects of the project
  • How bids will be evaluated.
  • Contractors must submit documents confirming they meet regulatory and legal requirements.
  • Addenda may be issued after the initial tender package is released.

Tips from experience 

Some things that have been left out of the tender package that should be included:
  • Wiring for intercom, burglar alarm, fire, camera and fob systems.
  • Conduit cabling for internet connection.
  • Audio/visual equipment set up for meetings and workstations.
  • Central vac system, including sweep inlets in the kitchen and program room workstations.
  • Install blinds where needed, and blackout blinds in sleep and program rooms. 
  • Shelving in storage rooms and other locations.
  • Cubbies for children’s gear.
  • Provide freestanding diaper change tables; avoid wall-mounted models.
  • Janitor sinks.
Module 4 Progress
Amount Completed 33%